
For seating, a kitchen island overhang of about 15 inches works at counter height (36 inches), about 12 inches works at bar height (42 inches), and each seat needs roughly 24 inches of width. Stone adds a second question: how far it can extend before it needs help. As a rule of thumb, 3 cm stone is usually left unsupported to about 10 inches, sometimes 12, and 2 cm stone to about 6 inches. Past that, the island countertop overhang needs corbels, brackets, or a leg.
This guide covers both sides of the question: what’s comfortable to sit at, and what the countertop can safely handle. It also covers seat spacing and clearance, the support options, and what to settle before the stone is cut.
How Much Overhang Do You Need for Seating?
Comfort depends on knee space, which changes with counter height. The National Kitchen & Bath Association (NKBA) recommends these clear knee depths:
| Island height | Typical seating | Recommended knee space |
| 30 inches (table height) | Chairs | 18 inches |
| 36 inches (counter height) | Counter stools | 15 inches |
| 42 inches (bar height) | Bar stools | 12 inches |
Two details make these numbers work in practice. First, measure the overhang from the face of the cabinet below, since that’s where knees actually stop. Second, anything under the overhang that intrudes on that space, like a shelf, a support frame, or a cabinet front that sticks out, cuts into knee room and makes the stool harder to tuck in.
An island without seating doesn’t need any of this. A standard overhang of about 1½ inches is typical. How far you go beyond that is a decision to make early, because it’s one of several choices that shape kitchen island countertops in Columbus, from edge style to material to layout.
Counter Height or Bar Height?
Counter height (36 inches)
Counter height matches your regular countertops, so the island works as a continuous work surface and the seating is easy to get into for people of mixed ages. It needs the deeper overhang, around 15 inches, and counter stools sized to suit.
Bar height (42 inches)
Bar height island overhang is shallower, about 12 inches, and the raised surface can visually screen the prep area from people seated at it. Bar stools are taller and can be harder for small children or some guests to climb onto. Whichever height you choose, pick the stools to match the counter before you finalize the overhang, so the seat height, the space between seat and countertop, and the knee space all agree.
Seat Spacing and Clearance Around the Island
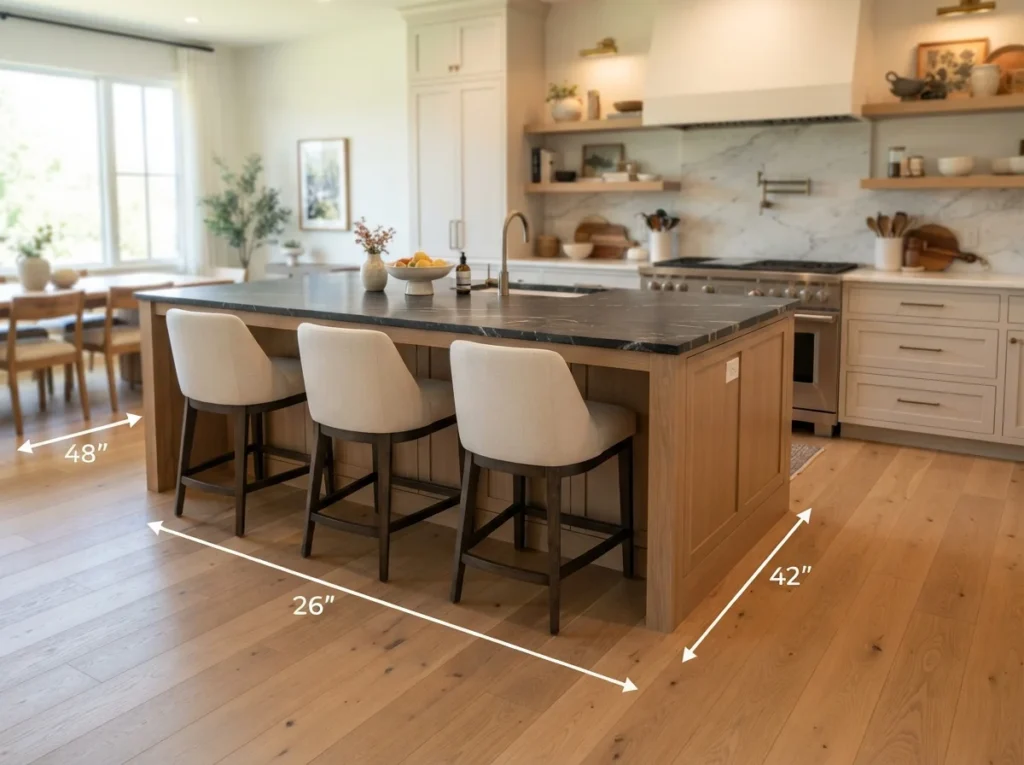
NKBA guidance puts each seat at 24 inches wide. That makes an island about 72 inches long fit three comfortable seats, and a shorter run fit fewer. Tighter spacing works for children or short stretches, but elbows bump quickly.
Seat spacing also depends on kitchen island seating clearance around the island. NKBA recommends a work aisle at least 42 inches wide for one cook and 48 inches for multiple cooks. The space behind seated guests needs to work as a walkway on top of that, so a stool pulled out shouldn’t block the path to the refrigerator or a doorway. If an island is tight on room, it’s often better to shorten the overhang slightly or reduce the number of seats than to compromise the aisles.
When an Overhang Needs Support
Stone is strong but brittle. Beyond the edge of the cabinet, it acts as a cantilever, and leaning, sitting, or setting something heavy on the edge puts leverage on the point where the stone leaves the support. Stone doesn’t bend gradually; it cracks.
The commonly cited limits for the maximum countertop overhang without support depend on thickness:
- 2 cm stone: about 6 inches
- 3 cm stone (granite, quartzite, or most quartz): about 10 inches, with some guidance allowing up to 12
Several details complicate those numbers. Sources and fabricators vary slightly, quartz manufacturers often publish their own maximums in their installation guides, and exceeding them can affect warranty coverage. Seating overhangs are also treated more carefully than decorative ones, since the load is a person leaning, not a static weight. Another widely used rule is not to let an overhang exceed about one-third of the total countertop depth without support.
Weight matters too. A deep overhang is a lot of stone. A 24-inch-deep, 60-inch-wide overhang runs around 10 square feet, which can be roughly 180 pounds of stone before anyone sits down. That’s a load for brackets and cabinet structure to take seriously.
Support Options: Corbels, Brackets, and Legs
Once an overhang passes the unsupported limit, there are three common ways to carry it.
Corbels are visible brackets, often decorative, that run from the cabinet or panel out under the stone. They’re a traditional look and work well when properly installed. Fabricators commonly space them roughly every 24 inches, with the first one near the end of the overhang, and the bracket should reach a good portion of the overhang depth, since a bracket that stops short leaves the tip of the stone unsupported.
Steel support brackets are hidden or low-profile steel plates or bars fastened to the cabinet frame and run beneath the stone. They keep a clean, modern look and can carry heavy loads, which suits kitchen island overhang with corbels alternatives where a cleaner profile is wanted.
Legs or posts are the answer for very deep overhangs. Past roughly two feet, a pure cantilever in stone becomes difficult to support economically, and most fabricators call for a leg at the outer edge.
Whichever you choose, support has to attach to the cabinet’s structural frame, not just a decorative panel, and the stone should be kept clear of weak points. Cutouts near an overhang concentrate stress, and heavy equipment shouldn’t sit on the very edge of an unsupported section. These details are worked out with the fabricator and the cabinet installer together, and Buckeye Rock Tops fabricates and installs countertops for homeowners across Columbus and Central Ohio.
Planning It Before the Stone Is Cut
Overhang problems are cheap to fix on paper and expensive to fix in stone. Before templating, settle these:
- Decide counter height or bar height, and choose the stools, since they determine the overhang.
- Confirm the slab thickness and ask for the manufacturer’s maximum unsupported overhang for that exact material.
- Choose the support style (corbels, hidden brackets, or a leg) while the cabinets are still being planned, so the framing can accommodate it.
- Check that nothing under the overhang cuts into knee space.
- Review cutouts for sinks or cooktops relative to the overhang.
A project that begins with accurate measuring and templating, which is how kitchen countertop services are usually structured, catches most of these before they turn into problems.
Frequently Asked Questions
How many stools fit at an island?
Plan on about 24 inches of width per seat. A 72-inch seating side fits three stools comfortably, and tighter spacing shrinks elbow room.
Is a 12-inch overhang enough?
For bar-height seating, yes. For counter-height seating, NKBA recommends about 15 inches of knee space, so 12 inches will feel cramped.
Can a thicker edge replace support?
A thicker edge or a plywood subtop can add stiffness, but it doesn’t extend the manufacturer’s maximum unsupported overhang. Past that limit, the overhang needs real support.
Can I increase the overhang on an existing island?
Only if the new top is designed with support and the cabinet frame can carry it. It’s best treated as part of a countertop replacement, not an adjustment.
Planning an Island With Seating?
If you’re laying out an island and want the overhang to work for seating and structure, the simplest next step is a measured plan before any stone is cut. Learn how countertop installation for your kitchen is handled, or call (380) 266-7082 to talk through your island.